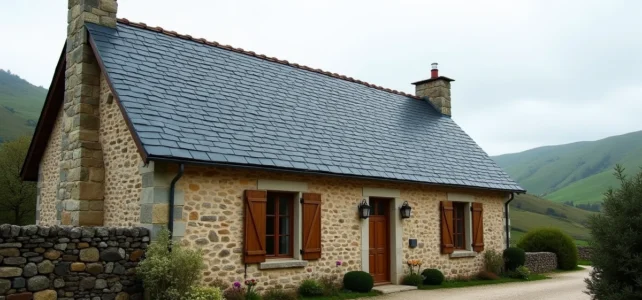
On a renovation site in Finistère, a roofer discovers that the existing framework imposes a slope of 30%, right at the lower limit for laying slate in this climatic zone. The slate format, the overlap, the under-roof screen: everything needs to be recalculated.
This kind of situation shows that the choice of the slope for a slate roof is not just a generic percentage. One must consider the region, the material format, and regulatory constraints to achieve a roof that is both durable and aesthetic.
Climate zone and wind exposure: the two parameters that determine the slope above all else
The minimum slope of a slate roof varies according to the geographical area. In coastal areas exposed to heavy rain, the angle of installation is not the same as in sheltered plains. The Unified Technical Documents (DTU) define wind and rain zones that directly condition the acceptable slope percentage.
The more exposed the site is (altitude, maritime facade, wind corridor), the steeper the slope must be to ensure water drainage and limit infiltration through capillary rise between the slates. One better understands the minimum slope for a slate roof by cross-referencing these local parameters with the chosen format.
Ignoring the dominant wind exposure is a common mistake. A perfectly waterproof roof under normal conditions can leak during windy episodes if the slope is too low for the type of slate installed. The wind pushes water under the overlaps, and that’s where the problems begin.
Slate format and overlap: the technical duo that determines the actual slope
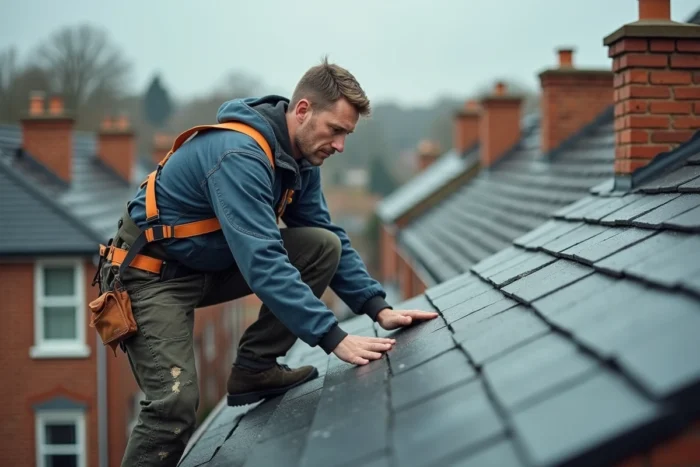
The choice of slate format is not just a matter of aesthetics. The larger the slate, the lower the slope can be. A 60×30 cm format allows for relatively low slopes, while a smaller format requires an increase in inclination to compensate for a tighter overlap.
The overlap is the portion of slate covered by the one above it. It ensures waterproofing. Insufficient overlap on a low slope is the primary cause of leaks on slate roofs. When the slope is reduced, the overlap increases, which consumes more material per square meter.
Here are the elements to check for correctly sizing the format/overlap duo:
- The climate zone (wind and rain) determines the minimum overlap imposed by the DTU for each slope
- The slate format conditions the visible part (pureau) and thus the number of rows per linear meter of slope
- The length of the slope also plays a role: the longer the slope, the more water accumulates at the bottom, which may require increased overlap
- The HPV under-roof screen (high permeability to water vapor) becomes almost mandatory under a certain slope to ensure additional safety
In practice, on a 30% slope, a roofer in an exposed area will work with a large format and an overlap greater than that used for the same slate at 45%. The cost per square meter mechanically increases.
Slate roof slope and thermal insulation obligation
One rarely thinks about insulation when choosing a slope, and that’s a mistake. The Building and Housing Code imposes a thermal insulation obligation for the roof when the work concerns at least 50% of the covering surface. Therefore, redoing a slate roof often triggers this obligation.
The slope directly influences the volume available under the slope for housing the insulation. A low slope reduces the ceiling height in the attic and complicates the installation of an insulation thickness that meets current thermal requirements. Conversely, a steeper slope frees up volume, facilitates ventilation of the underside, and simplifies the implementation of insulation.
Aligning the choice of slope with the insulation project avoids unpleasant surprises during the work. There have been projects where the insulation budget exploded because the low slope required more expensive technical solutions to meet the regulatory thermal resistance.
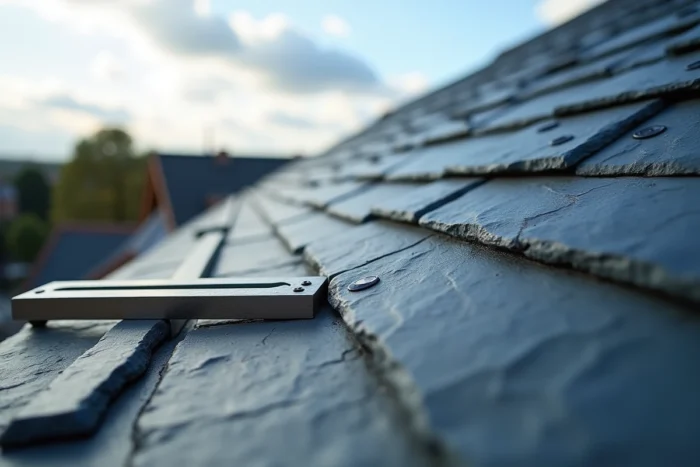
Anticipating photovoltaics: a slate slope designed for tomorrow
Even if solar panels are not being installed today, choosing a slope compatible with a future photovoltaic installation is a relevant calculation. To maximize electricity production, a slope between 30 and 45 degrees is considered ideal for solar panels, depending on the orientation of the slope.
This range largely overlaps with the common slopes of slate roofs. Therefore, it is in one’s best interest to aim for the higher end of the allowed range rather than the minimum, especially on a south or southwest-facing slope. The additional cost at construction is marginal compared to the added value of a “solar-ready” roof.
Feedback varies on this point depending on the regions: in Brittany, for example, the lower brightness pushes to optimize every degree of slope to capture the maximum radiation. A slate roof at 40 degrees on a south-facing slope becomes both a heritage and energy asset.
Regional aesthetics and urban planning rules: the framework that limits your options
The Local Urban Plan (PLU) of your municipality may impose a slope range, a covering material, or even a slate color. In certain protected areas, the Architect of the Buildings of France intervenes, and their prescriptions are binding.
In practice, one does not always choose their slope. One has to work with:
- The slopes imposed or recommended by the PLU, which reflect the local architectural identity
- The prescriptions of the ABF in protected areas or near a historical monument
- The maximum height at the ridge allowed on the plot, which mechanically constrains the slope if the ground footprint is fixed
Before designing the framework, one consults the urban planning department. A slope that does not comply with the PLU exposes one to a refusal of the building permit or, worse, to an obligation to bring it into compliance after the work.
The final choice of the slope for a slate roof results from a balancing act between climatic constraints, material format, thermal obligations, solar potential, and urban planning rules. None of these parameters can be treated in isolation. An experienced roofer in your area remains the best contact to cross-reference this data and propose a slope that lasts over time without sacrificing the roof’s appearance.