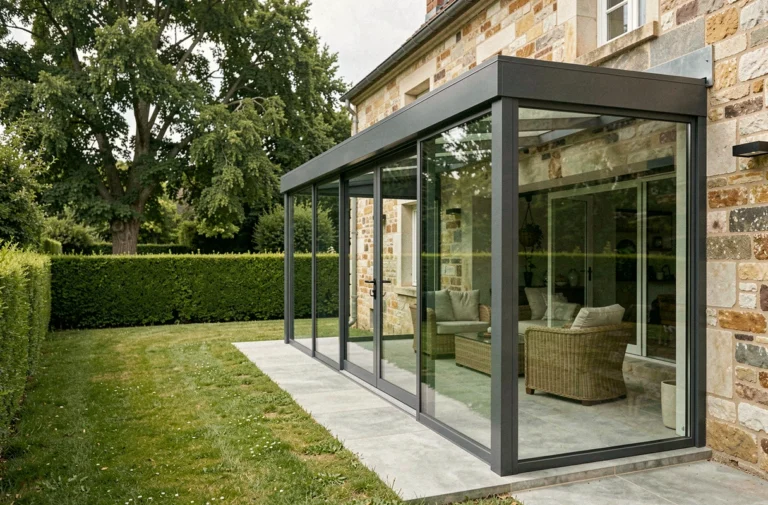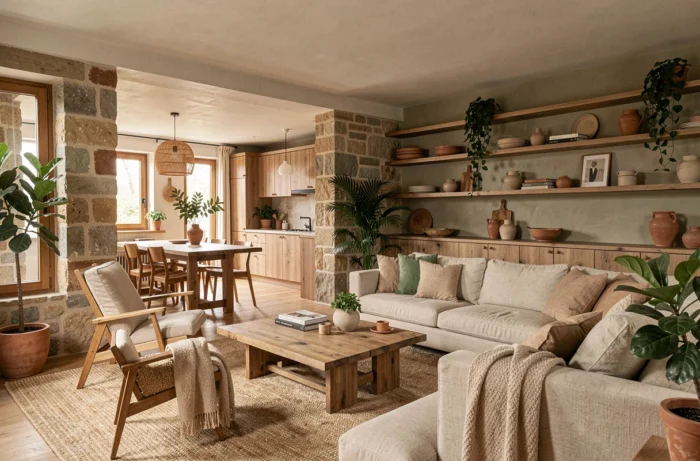
The layout of a house relies on three concrete levers: circulation between rooms, management of natural light, and choice of materials. Each decision alters the perception of space and daily comfort. Here are ten actionable ideas to transform your interior without resorting to heavy renovations.
1. Wooden screen to separate without partitioning
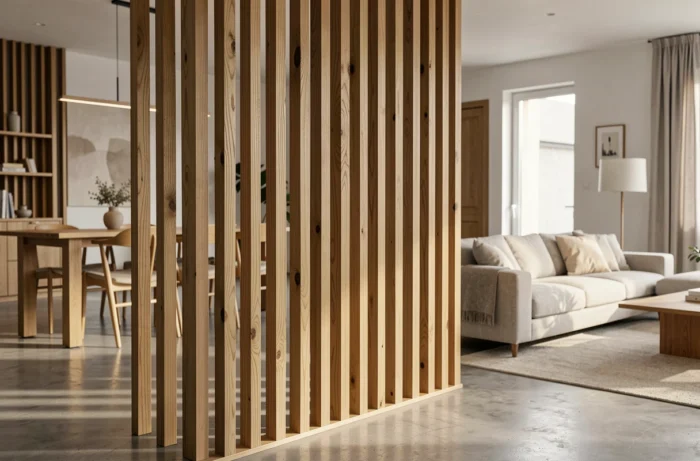
A wooden screen creates a visual boundary between two spaces (entry and living room, kitchen and dining room) while allowing light to pass through. Unlike a solid partition, it preserves the circulation of air and natural light.
Opt for light woods like beech or birch to visually enlarge the room. A screen with vertical slats draws the eye upward and enhances a standard ceiling. It is fixed to the floor and ceiling with brackets, without touching load-bearing walls.
To explore other avenues of home layout with Habitat Solutions, the approach remains the same: start from the existing volume before choosing furniture or coverings.
2. Accent wall in terracotta or sage green
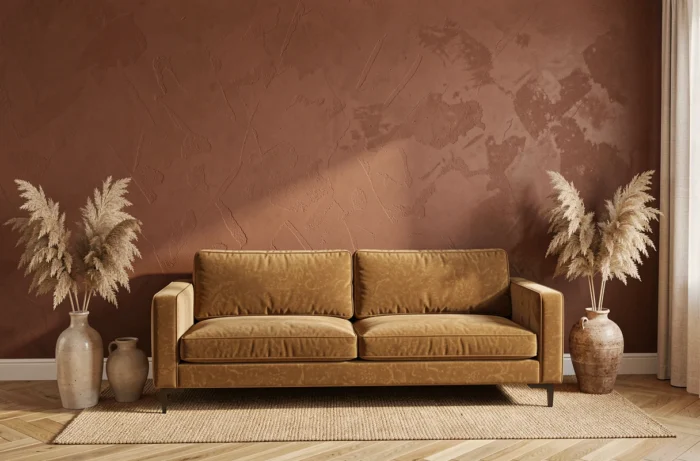
A single wall painted in a saturated hue is enough to restructure a room. The autumn-winter 2026-2027 palettes highlight terracotta, sage green, and warm browns, tones directly linked to the trend of biophilic design that seeks to reconnect the interior with natural textures.
Apply the color to the shortest wall of a rectangular room: the depth effect visually corrects proportions. Leave the other three walls in a neutral tone to avoid saturation.
3. Vertical greening in the living room
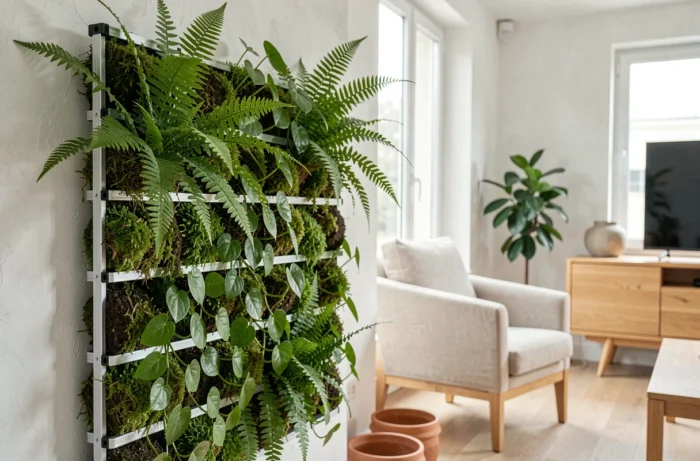
Hanging plants high frees up floor space and transforms a blank wall into a focal point. Pothos, Boston fern, or philodendron adapt well to the indirect light of a living room.
The principle goes beyond decoration: indoor greening improves perceived air quality and contributes to daily well-being. Use suspended macramé supports or staggered wall shelves to vary heights and create relief.
4. Built-in bench under the window for added storage
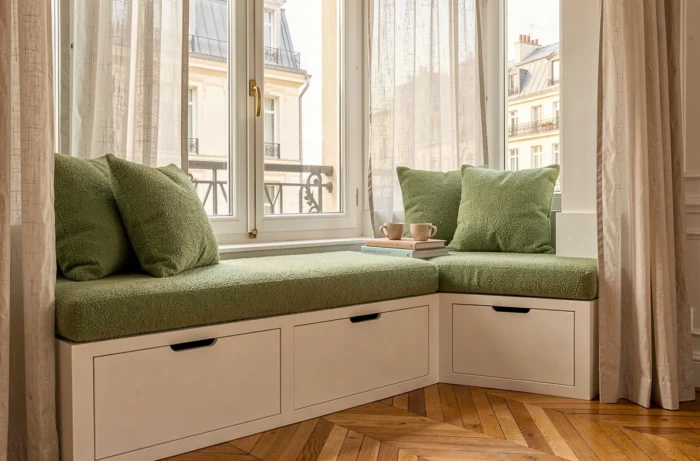
The space under a window is rarely utilized. A built-in or marine plywood bench, equipped with drawers or chests, serves three functions: seating, storage, and enhancing natural light.
Plan for a seat depth of about 45 cm and a firm cushion for comfort. This solution works particularly well in a narrow entryway or a hallway with a window, where a traditional piece of furniture would block passage.
5. Layered lighting to modulate the ambiance of a room
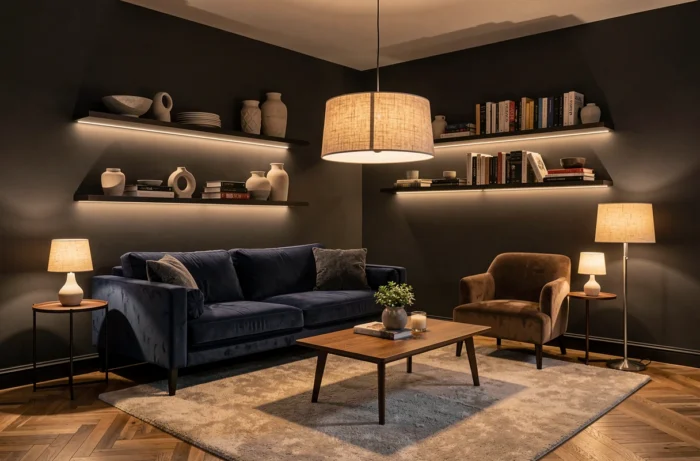
A single ceiling light flattens volumes. Layered lighting combines three types of sources: general light (ceiling fixture or pendant), functional light (desk lamp, reading light), and ambient light (string lights, table lamp, LED strip behind furniture).
Three light sources at different heights are sufficient to add depth to a medium-sized living room. Choose warm temperature bulbs (around 2,700 K) in living spaces to promote relaxation.
6. Composite wood terrace extending the living room outdoors
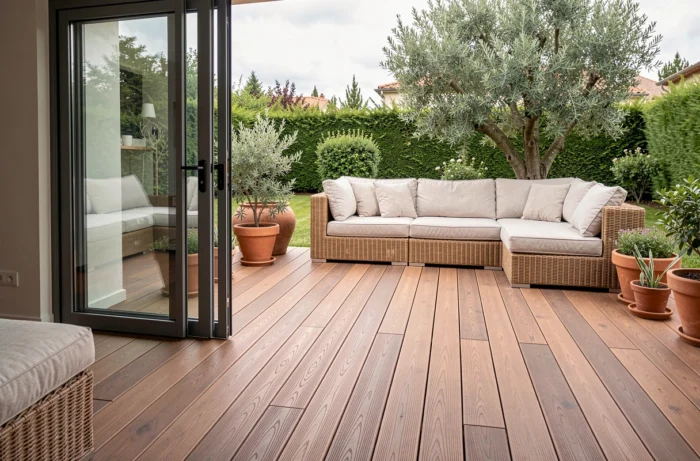
Aligning the level of the indoor floor with that of the terrace creates a visual continuity that enlarges the living space. Composite wood does not gray, requires no annual treatment, and withstands climate variations.
Lay the planks in the direction of the garden’s length to stretch the perspective. Add a retractable awning or a bioclimatic pergola to make the terrace usable for much of the year, even in overcast weather.
7. Flexible furniture on wheels for a modular interior
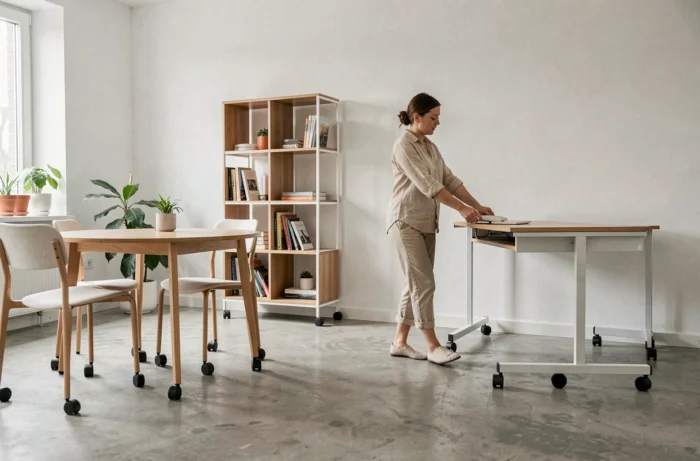
The 2026 trend for flexible spatial scenarios is based on a simple principle: a piece of furniture that moves easily allows for reconfiguring a room in minutes. Kitchen carts, coffee tables, low bookcases—all these elements gain versatility with lockable wheels.
This approach is particularly suitable for families whose needs change throughout the day: play area in the morning, office in the afternoon, living room in the evening.
8. Wooden cladding on the facade to enhance the exterior
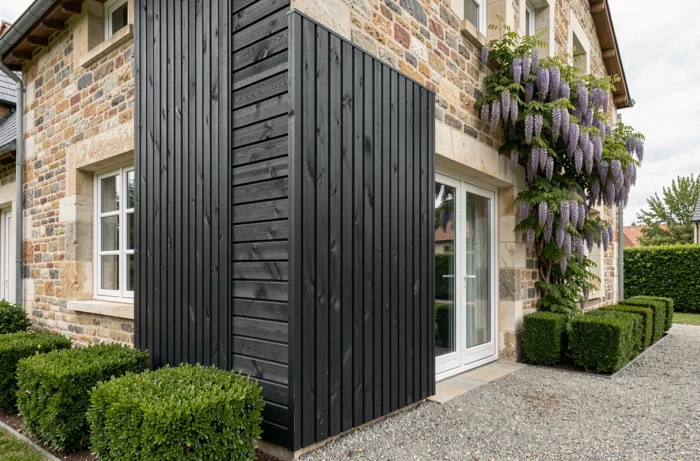
Wood cladding applied to an existing facade transforms the appearance of a house without altering the structure. Larch and red cedar are the most durable species outdoors without chemical treatment.
Installation with gaps (with a slight space between the slats) provides a contemporary style and facilitates wall ventilation. Check local planning regulations before starting: some local plans impose specific shades or materials for facades.
9. Open dressing room in the bedroom with modular wardrobe and shelves
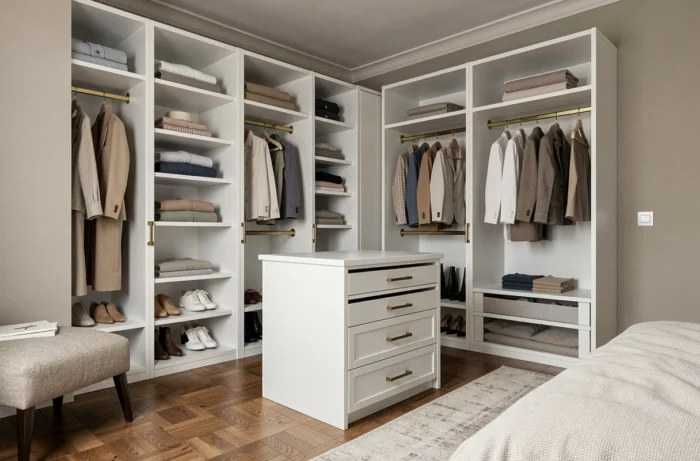
Removing the doors from a traditional closet and installing an open structure (metal tubes, wooden shelves, wicker baskets) creates a sense of space and facilitates access to clothes. The cost remains significantly lower than that of a custom closed dressing room.
- High wardrobe for coats and dresses, low wardrobe for shirts and jackets
- Modular shelves that can be repositioned according to the seasons
- Baskets or boxes made of natural materials for folded laundry, avoiding a cluttered effect
10. Tactile materials and mixed textures for a sensory interior
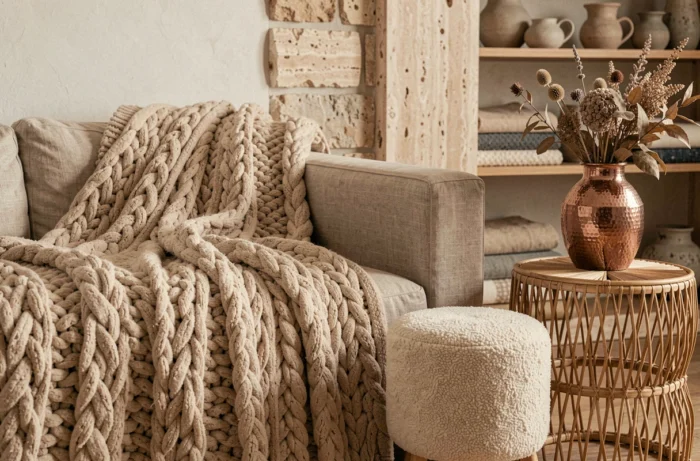
Combining materials with different textures (crumpled linen, boucle wool, raw wood, natural stone) creates a sensory richness that color alone cannot provide. This approach aligns with the biophilic and emotional design documented for 2026, which prioritizes sensation over pure visual appeal.
- Washed linen cushion on a corduroy velvet sofa: soft/textured contrast
- Jute rug under a solid oak table: warm material consistency
- Boucle wool throw on a vintage leather armchair: soft/rigid opposition
Each texture adds a layer of perceived comfort. The goal is not to accumulate but to create two or three tactile contrasts per room so that the space remains readable and welcoming.
The layout of a house gains coherence when each choice stems from a real need: better circulation, better storage, better lighting. Natural materials and modular solutions allow the interior to evolve with the rhythm of the seasons and uses, without having to rethink everything each time.